
What Programs Are Used in Architectural BIM Software?
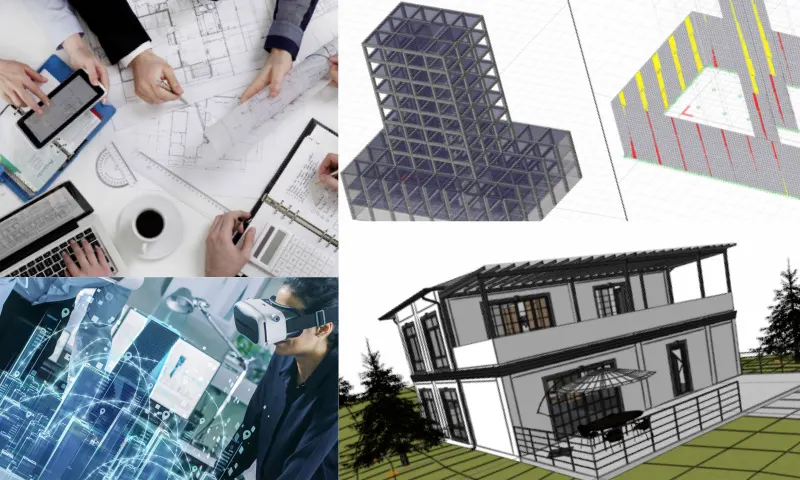
What are the Capabilities of Architectural BIM Software?
Architectural BIM software is rapidly evolving in the construction industry for designing and delivering buildings. BIM is a process that uses computer-generated models to plan, design, build, and manage buildings and infrastructure. There are many different software programs on the market that allow architects and engineers to create BIM models. Autodesk Revit is one of the most popular BIM software programs used by architects. It is a comprehensive BIM software that can be used for everything from conceptual design to construction documentation. SketchUp is another popular BIM software program used by architects. It is a 3D modeling program that is easy to use and helps architects quickly create concepts. For detailed information about Architectural BIM software, you can visit the website https://idecad.com/.
What are the Advantages of Architectural BIM Software?
Architectural BIM software is a tool that allows architects to create and manage three-dimensional (3D) models of buildings and other structures. This type of software is often used in conjunction with computer-aided design (CAD) software. Architectural BIM software offers many advantages for architects, including the ability to create realistic 3D models, the ability to collaborate with other architects and design professionals, and the ability to better manage construction projects. While BIM software has several advantages, there are also some disadvantages to consider. BIM software can be expensive, and the learning curve can be steep. It can also be difficult to transfer BIM models to other software applications. If you are considering using BIM software for your next project, it is important to carefully weigh the pros and cons. Architectural BIM software is a process that uses digital models to create a common understanding of a building or project. This allows for more efficient design, construction, and operation of these buildings. With BIM software, architects can create 3D models of their projects that can be used to generate 2D drawings and documentation.